

Scroll Top
4801 Bennett Rd. Toledo, Ohio 43612

2026 Top French Doors Patio Doors Which Is Best?

Choosing among the 2026 Top French Doors Patio Doors requires more than comparing photographs, colors, or promotional claims. A French door usually swings open on hinges, while a patio door may slide, fold, or swing. That difference affects clearance, ventilation, security hardware, and daily comfort. A beautiful pair can become frustrating when a dining chair blocks the opening.

The U.S. Department of Energy reports that windows can account for 25–30% of residential heating and cooling energy use. Therefore, this guide examines U-factor, solar heat gain coefficient, air leakage, glazing, and frame materials. These details matter beside a bright west-facing wall. The National Fenestration Rating Council explains that its labels help buyers compare these performance values across products. Look for the label, not only the showroom display.

The 2023 National Association of Realtors’ Remodeling Impact Report gave a new patio door a 68% cost recovery estimate and a strong homeowner satisfaction score. That figure is useful, but it is not a promise. Installation quality, regional climate, opening size, and maintenance can change the result. My practical advice is simple: measure the rough opening twice, inspect the sill for drainage, and test the lock with one hand. Small mistakes become expensive after delivery.

This comparison will evaluate appearance, thermal performance, weather resistance, accessibility, security, and long-term value. It will also question whether “top” means the lowest price, the best efficiency, or the easiest everyday operation. There is no universal winner. Your wall, weather, and routine decide more than the catalog.
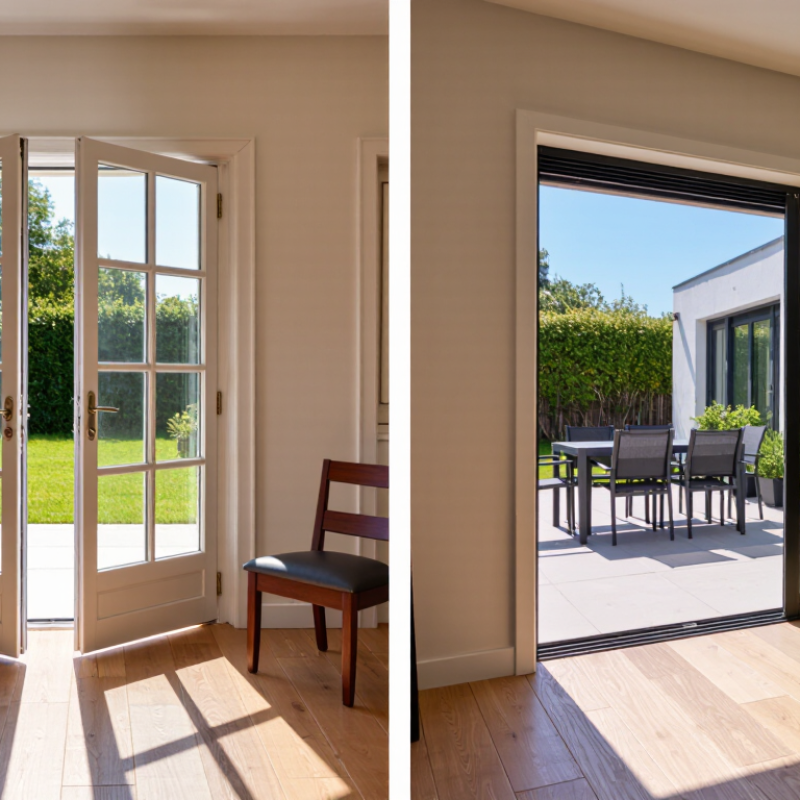
2026 Top French Doors Patio Doors Which Is Best?

French Doors vs. Patio Doors: Key Differences and Definitions

French doors and patio doors are often treated as separate products, but the terms describe different ideas. French doors usually have two hinged panels that meet at the center. Patio doors describe a broader group, including sliding, hinged, and folding systems designed for outdoor access. That overlap causes confusion during planning.

French doors open wide and create a familiar, symmetrical entrance. They need clear floor space on both sides, so furniture and rugs can become obstacles. Their center meeting point may also need careful adjustment to prevent drafts.

Sliding patio doors move along a track and require less indoor space. They suit compact rooms, balconies, and narrow walkways. However, their opening is usually limited to about half the frame width. That matters when carrying a table outside.

Weather performance depends more on installation than appearance. A level sill, tight seals, correct flashing, and adequate drainage help prevent water intrusion. Low-emissivity glass can reduce heat gain and winter heat loss, but glass area still affects comfort. In my experience reviewing door layouts, homeowners often measure the wall opening but forget the swing path. That small mistake can change the best choice. I would also question any claim that one style is always more secure or efficient. Hardware quality, frame material, locking points, and professional fitting deserve equal attention. A beautiful door can perform poorly when the threshold sits unevenly.

Door Materials, Glass Options, and Energy Efficiency

Choosing French patio doors in 2026 starts with the frame, not the handle.

Fiberglass stays stable through seasonal moisture and temperature changes. Vinyl usually costs less and needs little maintenance, but wide panels may feel less rigid.

Wood offers warmth and repairability, yet it demands regular sealing. Aluminum creates slim sightlines, although untreated frames can transfer heat quickly.

In damp climates, inspect the sill and drainage paths carefully. Small installation errors can cancel good material performance.

Glass selection changes comfort more than many homeowners expect.

Double-pane insulated glass suits moderate climates.

Triple-pane units reduce heat movement further, but they add weight and cost.

Low-emissivity coatings reflect indoor heat during winter and limit solar gain in summer. Argon-filled spaces improve insulation when the seals remain intact.

For bright rooms, choose a lower solar heat gain coefficient. For shaded rooms, a higher value may capture useful sunlight.

Laminated glass can reduce noise and hold together after impact. It is not automatically the best choice.

Energy labels deserve close reading.

Compare U-factor, solar heat gain coefficient, visible transmittance, and air leakage ratings.

Lower U-factor generally means better insulation. A low air-leakage number matters near windy patios.

Weatherstripping should compress evenly along every edge. Watch the corners.

A perfectly efficient door can still perform poorly with a crooked frame.

Ask for certified test data, installation details, and warranty limits before ordering.

I would not choose triple glazing blindly. In some homes, its extra weight complicates hinges and alignment.

That trade-off deserves an honest site assessment.

Opening Styles, Sizes, and Space Requirements

French Doors or Patio Doors in 2026: Which Is Best?

The best opening style depends on circulation, furniture, and weather exposure. Inswing French doors need a clear interior swing zone, often at least 36 inches deep. Outswing units protect indoor floor space but require a level exterior landing. Sliding patio doors move along a track, so they suit narrow rooms and balconies. They do not create the same full-width opening.

Size matters more than appearance. Common French door panels measure 30 to 36 inches wide and 80 inches high. Wider openings may use two active panels or fixed sidelites.

A typical sliding patio door spans 60 to 72 inches, while larger systems can exceed 96 inches. Measure the rough opening, finished floor, trim, and nearby furniture. A tape measure prevents expensive assumptions.

The National Association of Home Builders’ 2024 buyer survey found that 86% of respondents considered a patio desirable or essential. That demand supports wider indoor-outdoor connections, but bigger is not always better. The U.S. Department of Energy advises checking U-factor, solar heat gain, weather sealing, and installation quality. A poorly fitted large door can feel cold beside the frame. Current residential codes commonly require a 32-inch clear opening for required egress doors, but local rules vary. I would recheck the swing path after placing furniture; plans often look generous until a chair blocks the handle.

Security, Weather Resistance, and Maintenance Considerations

2026 Top French Doors Patio Doors: Which Is Best?

Security should begin with the full door assembly, not the handle. Choose reinforced frames, laminated or impact-rated glass, and a tested multi-point locking system. The frame must anchor securely into wall studs. A beautiful door can still fail at the strike plate. Independent testing matters, although labels do not replace careful installation.

Weather resistance affects comfort and long-term costs. The U.S. Department of Energy reports that windows can cause 25–30% of household heating and cooling energy use. Select a low U-factor for colder regions and a suitable Solar Heat Gain Coefficient for local sunlight. The National Fenestration Rating Council explains these ratings on certified labels. Check compression weatherstripping, sill drainage, and corner seals. Small gaps become obvious during wind-driven rain. Field inspections often find poor shimming, not poor glass, behind water leaks.

Tips: Inspect seals each spring. Clear the sill’s drainage openings. Lubricate rollers with a compatible product. Test every lock after installation. Do not ignore a stiff panel. It may signal frame movement or moisture damage. Keep the maintenance schedule realistic. Annual inspection is useful, but harsh coastal exposure may require checks every few months. I would also request installation records and performance ratings. That step feels excessive until the first winter draft appears. Door selection remains partly subjective; security ratings, climate data, and installation quality deserve more weight than appearance alone.

How to Choose the Best French or Patio Door for Your Home

2026 Top French Doors Patio Doors Which Is Best?

Choosing between French and patio doors starts with your room, not the trend. French doors open outward or inward, creating a wide, traditional passage. They suit dining rooms, gardens, and homes needing stronger visual symmetry. Sliding patio doors save floor space and work better beside sofas, cabinets, or narrow decks.

Energy performance deserves careful attention. The U.S. Department of Energy reports that windows and glazed openings can cause 25–30% of residential heating and cooling energy use. Ask for the NFRC label, then compare U-factor, solar heat gain coefficient, air leakage, and visible transmittance. Lower U-factor generally means better insulation, but climate changes the ideal choice. ENERGY STAR guidance also stresses climate-specific ratings rather than one universal number. Frame material matters too. Poor installation can defeat an excellent door.

Tips: Measure the rough opening twice. Check the swing path with furniture in place. For sliding doors, inspect the track and drainage design. For French doors, request adjustable hinges and multipoint locking. Choose low-e glazing for strong sunlight, but avoid dark rooms with overly low visible transmittance. A professional installer should follow the manufacturer’s instructions and applicable NAFS performance requirements.

One practical warning: the widest opening is not always the most comfortable. I would prioritize weather sealing over dramatic glass area. This choice is less exciting, but often more sensible. Condensation, drafts, and difficult operation usually reveal mistakes after installation.

2026 Top French Doors Patio Doors Which Is Best? - How to Choose the Best French or Patio Door for Your Home

Door Type Typical Configuration Best For Natural Light & View Typical Energy Performance Space Required Security Considerations Maintenance Typical Installed Cost* Main Advantages Potential Drawbacks
Inswing French Door Two hinged panels that open inward; one active panel and one secondary panel are common. Traditional homes, dining areas, gardens, and openings where a wide clear passage is preferred. High; two large glazed panels provide a balanced view and broad opening. Approximately U-factor 0.25–0.35 Btu/h·ft²·°F with insulated frames and low-emissivity double glazing; triple glazing can improve performance. Requires clear interior floor space equal to the door swing area. Use multipoint locks, reinforced strike plates, laminated or tempered safety glass, and properly secured hinges. Low to moderate; hinges, weatherstripping, and locking hardware should be checked periodically. About $2,000–$6,000, depending on size, material, glazing, and installation complexity. Classic appearance, wide opening, strong ventilation, and easy everyday operation. The open panels occupy interior space and may interfere with furniture or curtains.
Outswing French Door Two hinged panels that open outward, usually with a fixed threshold and weather-resistant seals. Rooms with limited interior space and areas where furniture is close to the doorway. High; offers the same broad glazed opening as an inswing French door. Approximately U-factor 0.25–0.35 with suitable insulated framing and low-emissivity glazing. Needs unobstructed exterior space and enough clearance for both panels. A multipoint lock, hinge protection, impact-rated glass where required, and secure exterior clearance are important. Moderate; exterior hinges, seals, drainage paths, and threshold areas need regular inspection. About $2,200–$6,500, depending on materials, hardware, glazing, and local labor. Preserves interior floor space and can provide good rain resistance when correctly installed. May be unsuitable for narrow patios, exterior walkways, windy locations, or areas with heavy snowfall.
Two-Panel Sliding Patio Door One fixed glass panel and one panel that slides horizontally along a track. Compact rooms, apartments, patios, balconies, and locations where swing clearance is limited. Very high; large glass areas provide a wide view, although only part of the opening is usable at one time. Approximately U-factor 0.25–0.35 with insulated frames and energy-efficient double glazing. Requires little clearance beyond the frame, but the wall must accommodate the sliding panel. Choose a positive latch, anti-lift blocks, a secondary lock, and a track design that resists forced removal. Moderate; tracks should be vacuumed and cleaned, rollers adjusted, and weather seals inspected. About $1,500–$4,500, including standard replacement or new installation. Efficient use of space, smooth operation, broad glass area, and generally lower cost than larger multi-panel systems. Provides only about half-width access and can become difficult to operate if tracks or rollers wear.
Three- or Four-Panel Sliding Patio Door Multiple panels slide on parallel tracks, creating a larger glazed wall and wider access opening. Large living rooms, entertaining areas, modern homes, and wide exterior openings. Excellent; maximizes glass and outdoor views across a broad wall section. Approximately U-factor 0.25–0.38, depending on panel size, frame design, and glazing selection. Needs substantial wall width and a precisely level, structurally supported opening. Use engineered locking systems, anti-lift protection, safety glazing, and professional installation. Moderate to high; more rollers, tracks, seals, and adjustment points require periodic service. About $5,000–$15,000 or more, depending on opening size, structural work, and glazing. Creates a dramatic connection to outdoor spaces without requiring a large swing area. Higher purchase and installation cost; heavy panels require accurate installation and maintenance.
Folding Patio Door Several hinged panels fold and stack to one or both sides of the opening. Wide entertaining areas where a near-full opening between indoor and outdoor spaces is desired. Excellent when open; closed views are divided by more vertical frame sections. Approximately U-factor 0.25–0.40, depending on the number of panels, frame material, and glazing. Requires wide structural openings and side stacking space for the folded panels. Use multipoint locking, robust hinges, anti-lift features, and safety glazing suited to local regulations. Moderate to high; hinges, rollers, tracks, seals, and alignment need routine attention. About $8,000–$20,000 or more, depending on panel count, size, material, and structural modifications. Provides one of the widest usable openings and a strong indoor-outdoor connection. More expensive, has more hardware and frame lines, and may require greater operating force.
Lift-and-Slide Patio Door A large panel lifts slightly from the seals when operated, then slides horizontally on a heavy-duty track. High-end renovations, large architectural openings, and homeowners prioritizing large glass panels. Excellent; supports very large panels with relatively narrow sightlines. Approximately U-factor 0.20–0.35 with advanced insulated frames and high-performance glazing. Requires a precisely engineered opening, sufficient wall length, and a strong supporting structure. Specify multipoint locking, anti-lift protection, laminated safety glass where appropriate, and professional installation. Moderate; tracks must remain clean and hardware should be serviced according to the manufacturer’s schedule. About $8,000–$25,000 or more, depending on panel dimensions, materials, glazing, and installation. Very large glass panels, smooth operation, strong weather sealing, and a refined modern appearance. High cost, heavy components, and greater installation precision compared with standard patio doors.

*Installed costs are broad U.S. market estimates for 2026 and can vary substantially by region, door dimensions, frame material, glazing, labor rates, structural work, permits, and disposal requirements. Energy performance varies by product design and should be verified using the door’s NFRC-certified rating.

Quick Selection Guide: Choose French doors for a traditional appearance and a wide hinged opening, sliding patio doors when floor space is limited, folding doors for the widest open connection, and lift-and-slide doors for large glass panels with premium weather sealing and operation.